
Just Listed




Address
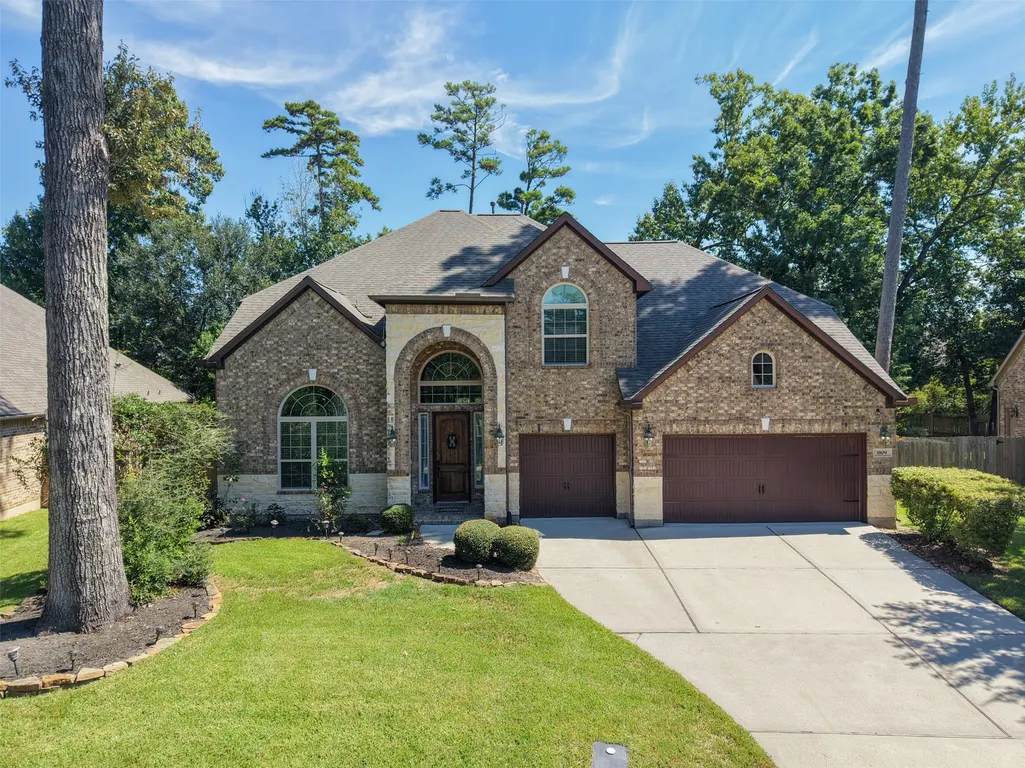
1809 Lily Meadows Drive, Conroe, TX
Price
$ 719,000
Property Attributes
- MLS#52343552
- TypeSingle Family
- Listing Status Active
- CountyMontgomery
- CityConroe
- Area19 Lake Conroe Area
- NeighborhoodGraystone Hills
- Zip77304
- Style
- Year Built2012
- Taxes$ 16632
- Price$ 719,000
- Bedrooms5
- Full Bathrooms4
- Half Bathrooms1
- Sqr Footage4444
- Lot Size0.3973 Acres
Data Source:
Houston Association of REALTORS® (HAR)
Property Description
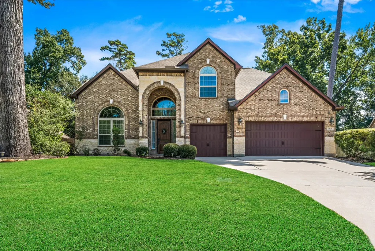
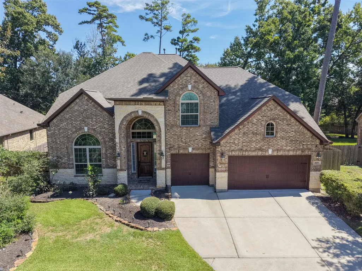
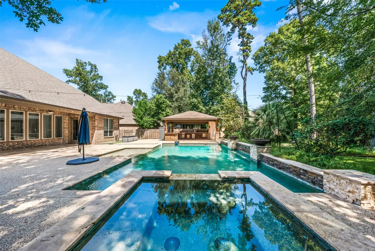
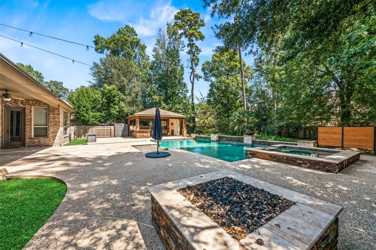
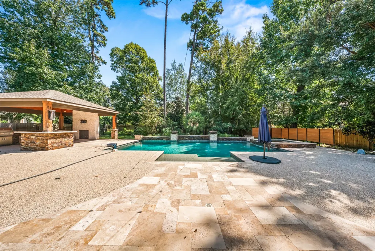
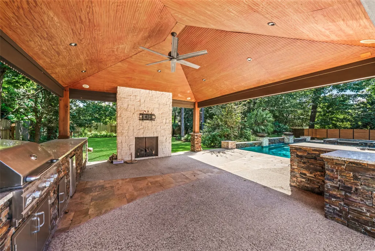
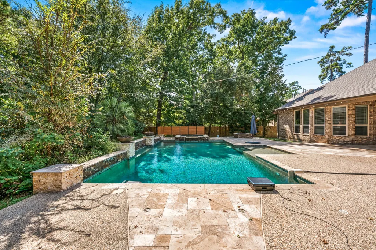
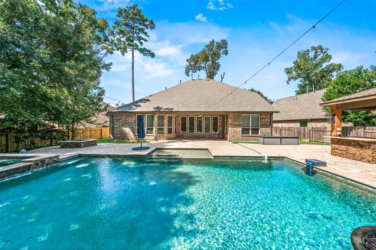
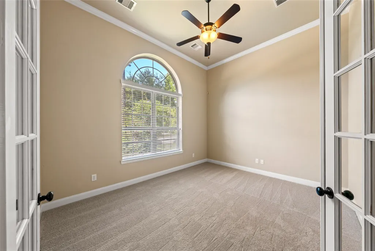
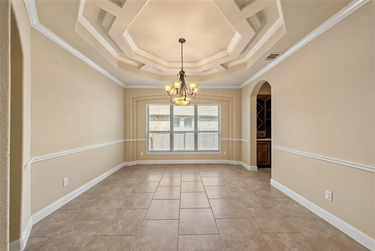
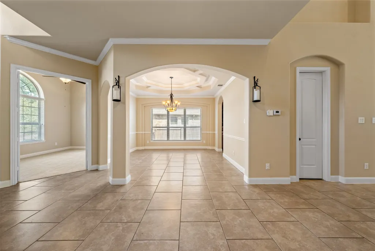
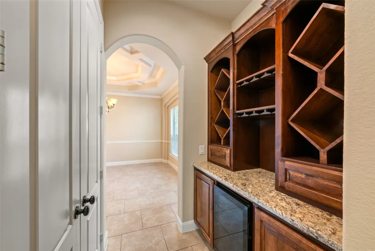
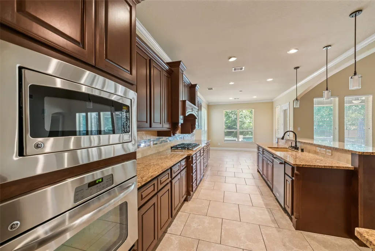
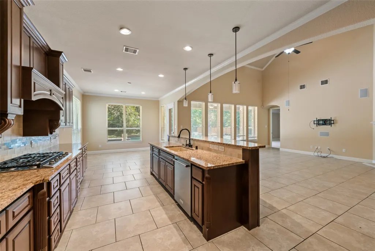
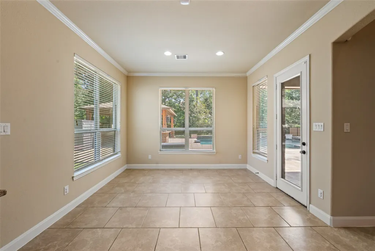
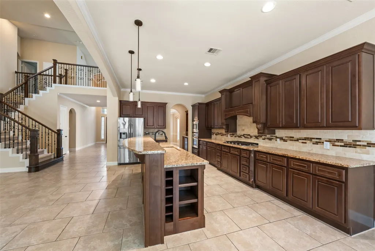
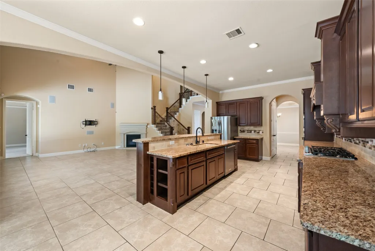
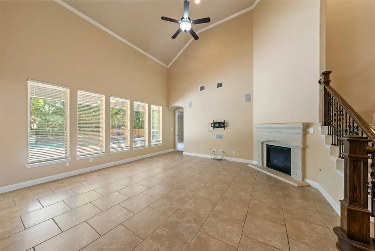
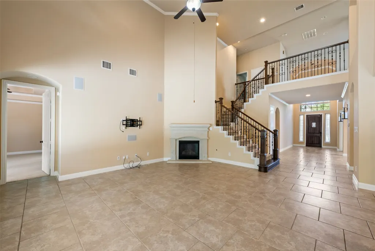
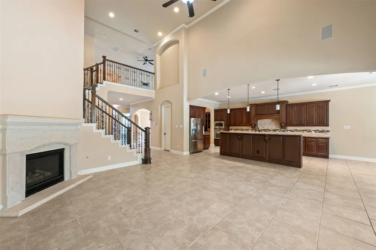
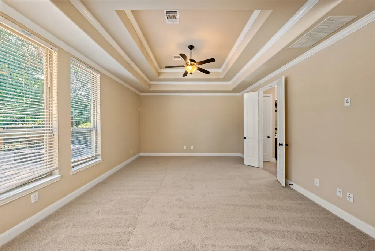
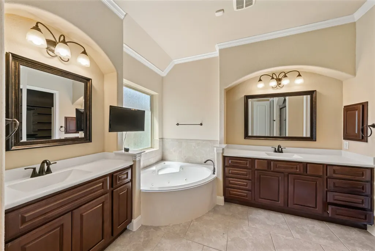
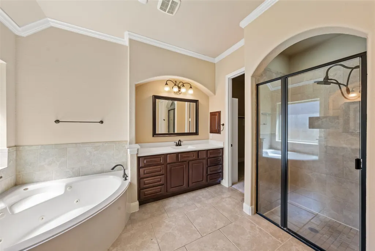
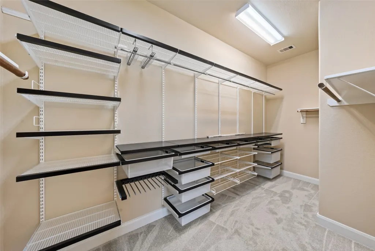
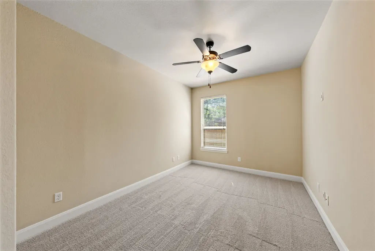
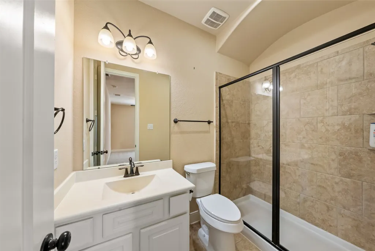
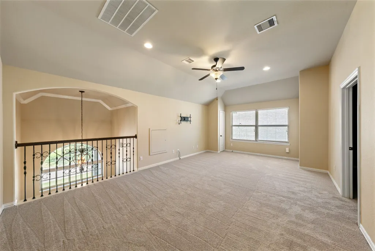
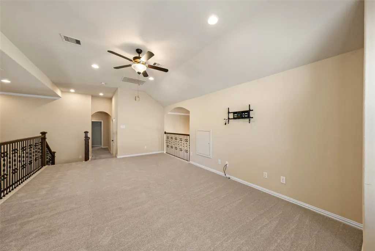
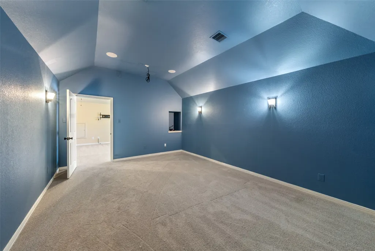
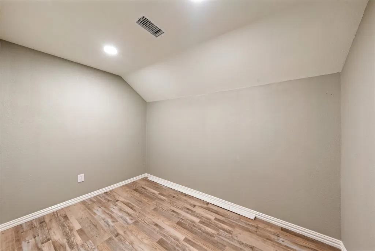
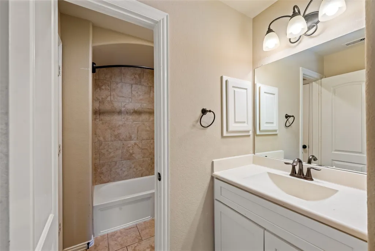
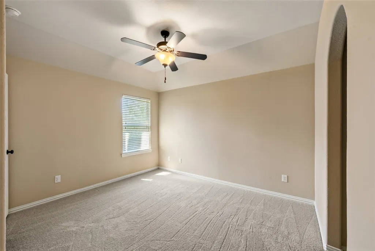
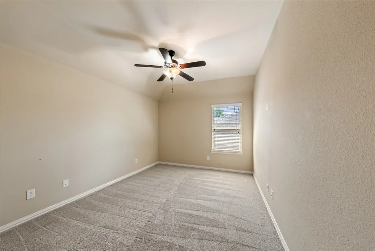
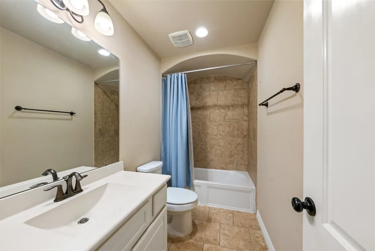
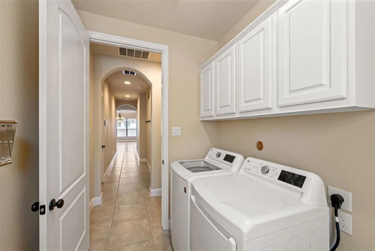
YOUR BACKYARD OASIS AWAITS! Complete with expansive pool deck, sparkling pool, spa, fire pit, and summer kitchen - this home is perfect for enjoying the outdoors while beating the Texas heat. ROOF REPLACED IN 2025 AND BRAND NEW CARPET THROUGHOUT IN SEPTEMBER 2026. As you enter the home you are greeted by a home office and formal dining room. Pass through the butler's pantry with wine fridge to the spacious kitchen with gleaming granite counters and ample cabinet storage. Soaring ceilings welcome you to the living room with gas fireplace. Primary suite boasts jetted tub, double sinks, walk-in shower and huge closet with built-in storage. Large windows allow this home to bathe in natural light at every turn. A second full bedroom with en-suite bath is downstairs; perfect for guests. Upstairs, you will find three additional bedrooms and 2 full baths as well as game room, media room, and interior storage room. Plenty of space without sacrificing convenient location. Turn-key and beautiful!
| Elementary School | Middle School | High School |
|---|---|---|
| GIESINGER ELEMENTARY SCHOOL Elementary School | PEET JUNIOR HIGH SCHOOL Middle School | CONROE HIGH SCHOOL High School |
| Price History | |
|---|---|
| 9/28/2026 | Listed $719,000 |
General Features
| Country | US |
|---|---|
| Sewer | Public Sewer |
| Heating | Central,Gas |
| Cooling | Central Air,Electric |
| Roof | Composition |
| Appliances | Dishwasher,Gas Cooktop,Microwave,Oven |
| HOA Fee | 842 |
| Garage Spaces | 3 |
| Architectural Style | Traditional |
| Pool Features | In Ground,Pool/Spa Combo |
| Security Features | Security System Owned |
| Construction Materials | Brick |
| Year Built | 2012 |
| Stories Count | 2 |
| Levels | Two |
| Property Subtype | Detached |
| Tax Year | 2026 |
| Community Features | Master Planned Community |
| Assoc Fee Paid Per | Annually |
| County | Montgomery |
| New Construction | false |
| Property Type | Residential |
| HOA | true |
| Attached Garage | true |
| Energy Efficient | Thermostat |
| Subdivision Name | Graystone Hills |
| Garage Y/N | true |
| Total Rooms | 18 |
| Full Baths | 4 |
| Status | Active |
| Directions | From I45 exit towards FM 3083. U-turn if needed to head South. Turn right onto Aaron Pasternak Dr. Turn right onto White Oak Blvd. Turn right onto Franklin Woods Dr. Turn right onto Graystone Hills Dr. Turn left onto Coffel Dr. Turn right onto Lily Meadows Dr. Home is on your right. |
| ModificationTimestamp | 2026-09-28T19:34:46.810-00:00 |
| High School | CONROE HIGH SCHOOL |
| City | Conroe |
| Disclosures | Municipal Utility District Disclosure |
| Association Name | GRAYSTONE HILLS COMMUNITY ASSOC |
| High School District | 11 - Conroe |
| MLS Area | 19 |
| Lot Size Units | Square Feet |
| Elementary School | GIESINGER ELEMENTARY SCHOOL |
| Tax Annual Amount | 16632 |
| Middle/Junior High School | PEET JUNIOR HIGH SCHOOL |
| MLS Area Minor | Lake Conroe Area |
| Lease Considered Y/N | false |
| Standard Status | Active |
| Occupancy Type | Vacant |
| Middle/Junior School District | 11 - Conroe |
| Elementary School District | 11 - Conroe |
| Year Built Source | Public Records |
| PostalCity | Conroe |
| Legal Description | S539314 - GRAYSTONE HILLS 14, BLOCK 1, LOT 6 |
Interior Features
| Interior Amenities | Breakfast Bar,Crown Molding,Double Vanity,Full Bath on Main Level,Granite Counters,Hot Tub/Spa,Jetted Tub,Kitchen Island,Kitchen/Family Room Combo,Bath in Primary Bedroom,Main Level Primary,Separate Shower,Two Bedrooms Down,Tub Shower,Three Bedrooms Up,Window Treatments,Ceiling Fan(s),Programmable Thermostat |
|---|---|
| Flooring | Carpet,Tile |
| Total Fireplaces | 1 |
| Fireplace Features | Gas Log |
| Air Conditioning Y/N | true |
| Heating Y/N | true |
| Window Features | Window Coverings |
| Fireplace Y/N | true |
| Half Baths | 1 |
| Total Bedrooms | 5 |
| Room Type | Breakfast Room/Nook,Dining Room,Living Room,Utility Room,Half Bath |
| LivingAreaSource | Appraiser |
| Total Baths | 5 |
Exterior Features
| Exterior Amenities | Fence,Private Yard |
|---|---|
| Fencing | Back Yard |
| Parking Features | Additional Parking,Attached,Driveway,Garage,Garage Door Opener |
| Lot Features | Cul-De-Sac,Subdivision |
| Water Source | Public |
| Lot Size Area | 17306 |
| Foundation Details | Slab |
| Spa | true |
| Building Area Total | 4444 |
| Lot Size Acres | 0.3973 |
| Lot Size Source | Appraiser |
| Private Pool | true |
Amenities
- Foreclosure
- Views
- Short Sale
- New Construction
- Adult 55+
- Lease To Own
- No HOA Fees
- Furnished
- Primary On Main
- Air Conditioning
- Seller Finance
- Green
- Fixer Upper
- Horse
- Golf
- Fireplace
- Deck
- Garage
- Basement
- Pool
Property vs Single Family Average in 77304
Price
Taxes
Year Built
 The information being provided by Houston Association of REALTORS, Inc. is for the consumer's personal, non-commercial use and may not be used for any purpose other than to identify prospective properties consumers may be interested in purchasing. Any information relating to real estate for sale referenced on this web site comes from the Internet Data Exchange (IDX) program of the Houston Association of REALTORS, Inc. This web site may reference real estate listing(s) held by a brokerage firm other
