
Address
110 Dogwood Lane Lane, Lumberton, TX
Price
$ 654,999
Property Attributes
- MLS#82925272
- TypeSingle Family
- Listing Status Active
- CountyJefferson
- CityLumberton
- Area49
- NeighborhoodArriola
- Zip77657
- Style
- Year Built2022
- Taxes$ 9000
- Price$ 654,999
- Bedrooms4
- Full Bathrooms2
- Half Bathrooms1
- Sqr Footage3025
- Lot Size4.83 Acres
Data Source:
Houston Association of REALTORS® (HAR)
Property Description
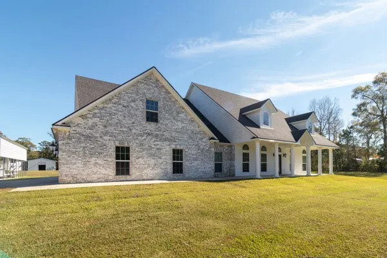
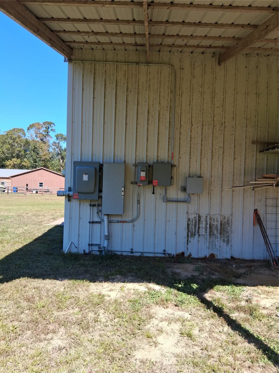
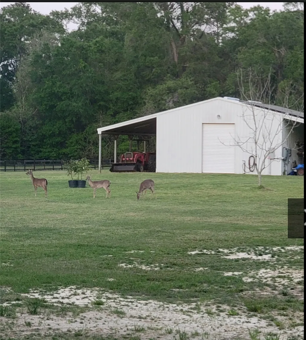
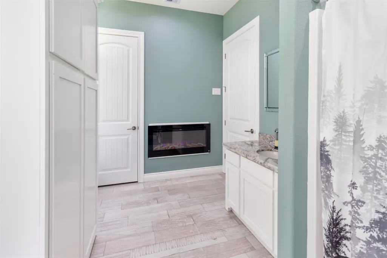
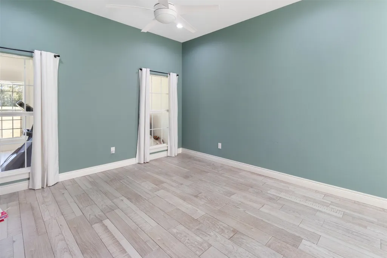
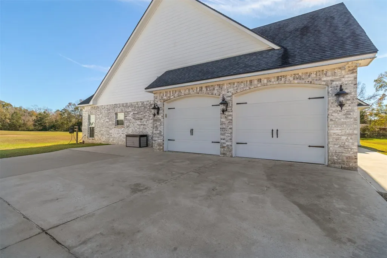
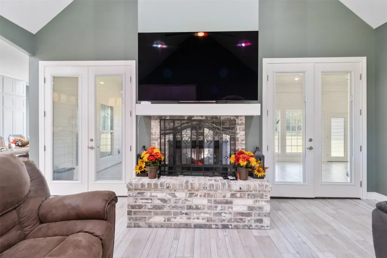
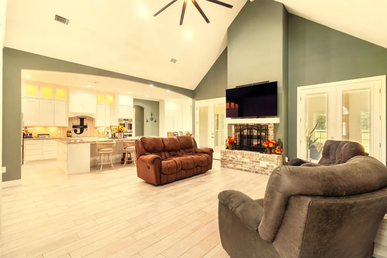
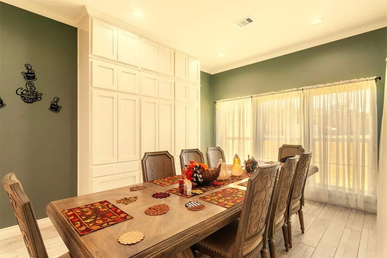
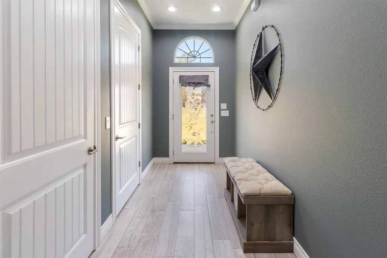
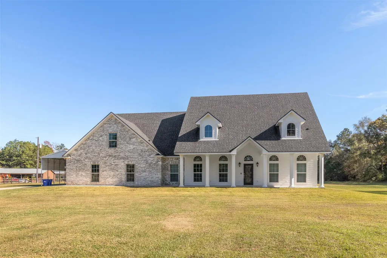
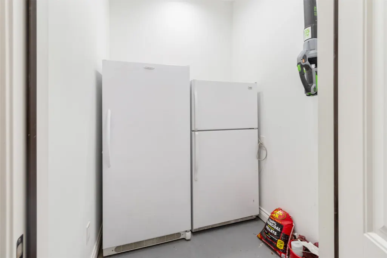
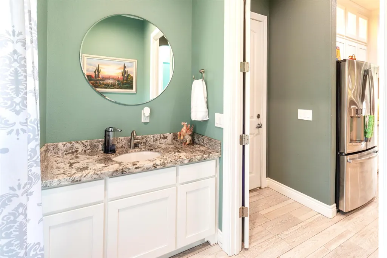
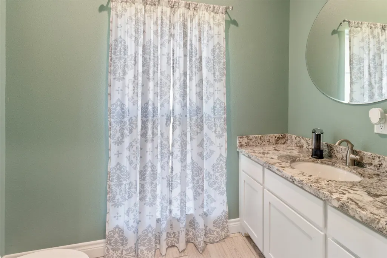
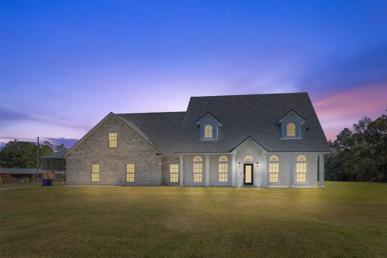
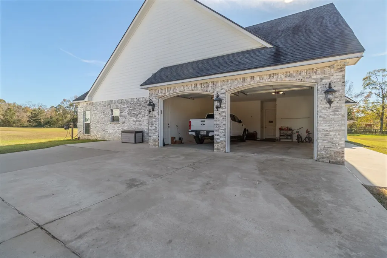
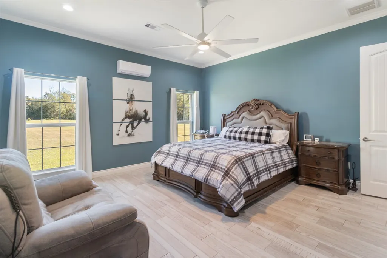
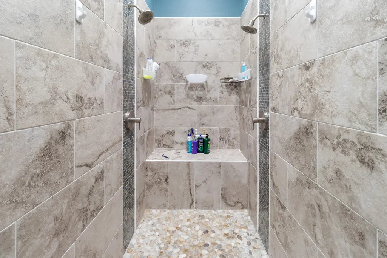
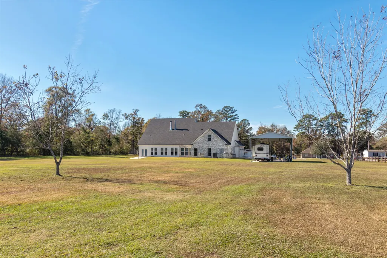
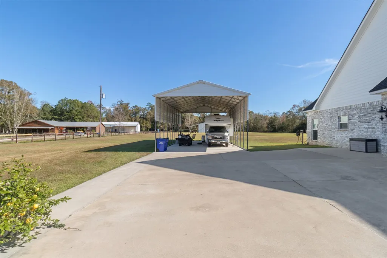
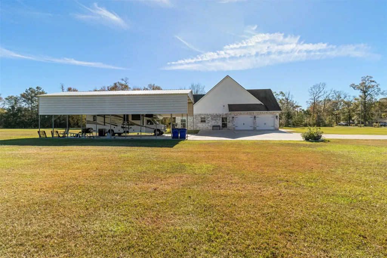
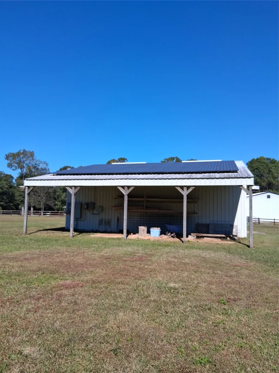
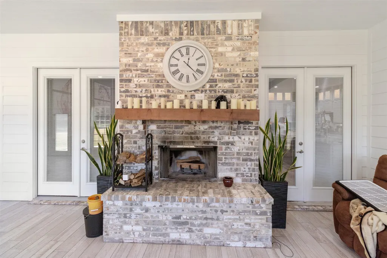
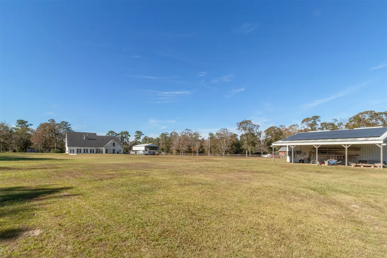
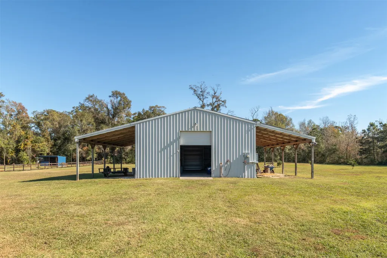
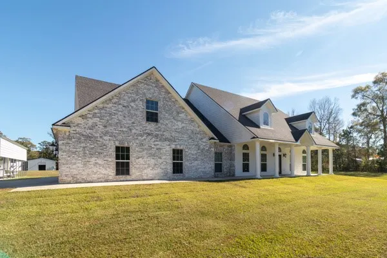
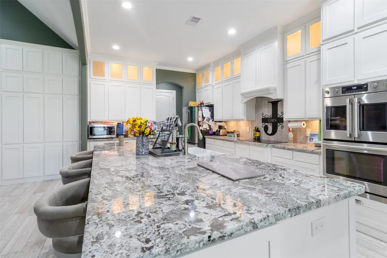
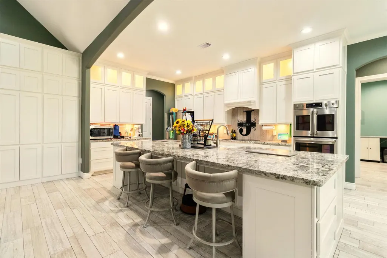
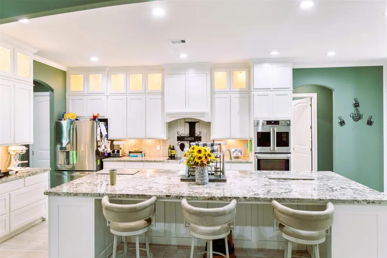
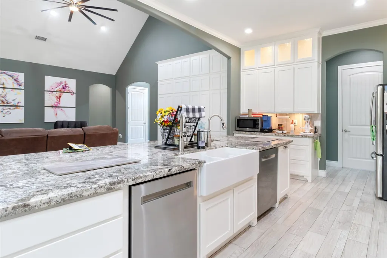
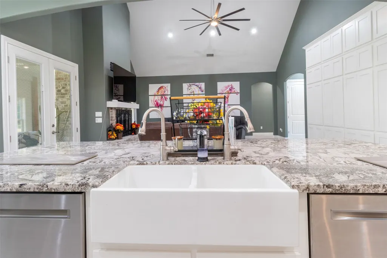
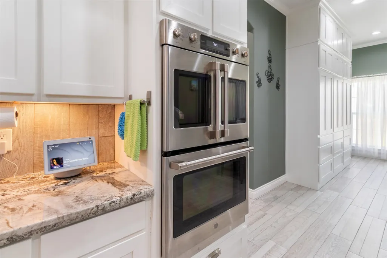
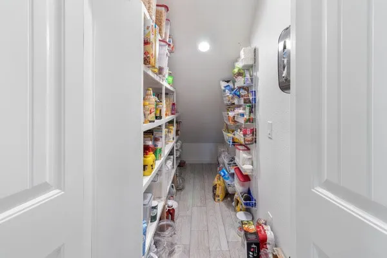
Experience the perfect blend of country charm and modern conveniences in the Custom-Built Home on 4.83 cleared acres featuring underream slab, 50x50 concrete workshop with dual carports and 25x50 covered RV pad. Sustainably designed, this all-electric, solar-powered (seller owned) property offers energy efficiency with six tankless water heaters. The gourmet kitchen includes two dishwashers, induction cooktop, double oven, oversized sink with sensor faucets, waterfall granite counters and walk-in pantry. Living space features woodburning fireplaces in den and sunroom. Wood grained porcelain flooring throughout. Designed for accessibility with wide doorways, no step-ups and roll in shower. Primary suite boasts two 11x7 walk-in closets, ductless AC, and fireplace-heated bath with 10'walk in shower. Storage space in every room, oversized garage and foam insulated walk-in staired attic with potential conversion for additional bedrooms or second living space.
| Elementary School | Middle School | High School |
|---|---|---|
| LUMBERTON PRIMARY SCHOOL Elementary School | LUMBERTON MIDDLE SCHOOL Middle School | LUMBERTON HIGH SCHOOL High School |
| Price History | |
|---|---|
| 2/23/2026 | Listed $699,999 |
| 3/30/2026 | 1$694,999 |
| 4/21/2026 | 1$689,999 |
| 5/1/2026 | 1$684,999 |
| 5/22/2026 | 1$679,999 |
| 6/25/2026 | 1$674,999 |
| 7/1/2026 | 1$669,999 |
| 7/15/2026 | 1$664,999 |
| 7/24/2026 | 1$659,999 |
| 8/25/2026 | 1$654,999 |
General Features
| Country | US |
|---|---|
| Sewer | Public Sewer |
| Heating | Central,Electric,Other |
| Cooling | Central Air,Electric,Other |
| Roof | Composition |
| Appliances | Double Oven,Dishwasher,Electric Oven,Microwave,Instant Hot Water |
| Garage Spaces | 2 |
| Patio/Porch Features | Porch |
| Architectural Style | Colonial |
| Security Features | Smoke Detector(s) |
| Construction Materials | Brick |
| Year Built | 2022 |
| Stories Count | 1 |
| Levels | One |
| Property Subtype | Detached |
| Tax Year | 2025 |
| Accessibility | Accessible Washer/Dryer,Accessible Kitchen Appliances,Accessible Full Bath,Accessible Bedroom,Accessible Common Area,Accessible Closets,Accessible Electrical and Environmental Controls,Accessible Kitchen,Accessible Doors,Accessible Entrance,Accessible Hallway(s),Wheelchair Access |
| County | Jefferson |
| New Construction | false |
| Property Type | Residential |
| Attached Garage | true |
| Energy Efficient | Doors,HVAC,Insulation,Solar Panel(s) |
| Subdivision Name | Arriola |
| Facing Direction | West |
| Garage Y/N | true |
| Other Structures | Barn(s),Stable(s),Workshop |
| Total Rooms | 4 |
| Full Baths | 2 |
| Status | Active |
| Directions | Hwy 69 North; R West Chance; L Dogwood |
| ModificationTimestamp | 2026-08-25T21:59:13.490-00:00 |
| High School | LUMBERTON HIGH SCHOOL |
| City | Lumberton |
| Disclosures | Home Warranty,Municipal Utility District Disclosure,Seller Disclosure |
| High School District | 154 - Lumberton |
| MLS Area | 49 |
| Lot Size Units | Square Feet |
| Carport Spaces | 2 |
| Carport Y/N | true |
| Elementary School | LUMBERTON PRIMARY SCHOOL |
| Tax Annual Amount | 9000 |
| Middle/Junior High School | LUMBERTON MIDDLE SCHOOL |
| Lease Considered Y/N | false |
| Builder Name | Roebuck |
| Standard Status | Active |
| Occupancy Type | Vacant |
| Middle/Junior School District | 154 - Lumberton |
| Elementary School District | 154 - Lumberton |
| Year Built Source | Owner |
| PostalCity | Lumberton |
| Legal Description | A0002 Arriola Francisco Tract Lot 1 Acres 4.83 |
Interior Features
| Interior Amenities | All Bedrooms Down,Breakfast Bar,Crown Molding,Dual Sinks,Entrance Foyer,En Suite Bathroom,Handicap Access,High Ceilings,Instant Hot Water,Jetted Tub,Kitchen Island,Kitchen/Family Room Combo,Main Level Primary,Pantry,Pot Filler,Quartz Counters,Self-closing Cabinet Doors,Split Bedrooms,Self-closing Drawers,Sink,Separate Shower |
|---|---|
| Flooring | Tile |
| Total Fireplaces | 6 |
| Fireplace Features | Electric,Wood Burning,Outside |
| Air Conditioning Y/N | true |
| Heating Y/N | true |
| Fireplace Y/N | true |
| Half Baths | 1 |
| Laundry Features | Washer Hookup,Electric Dryer Hookup |
| Total Bedrooms | 4 |
| Room Type | Breakfast Room/Nook,Entry/Foyer,Family Room,Living Room,Sunroom,Utility Room |
| LivingAreaSource | Owner |
| Total Baths | 3 |
Exterior Features
| Exterior Amenities | Fence,Handicap Accessible,Outdoor Kitchen,Paved Driveway,Porch,Private Yard |
|---|---|
| Fencing | Partial |
| Parking Features | Additional Parking,Attached,Boat,Detached Carport,Garage,Oversized |
| Lot Features | Cleared |
| Water Source | Public |
| Foundation Details | Slab |
| Building Area Total | 3025 |
| Lot Size Acres | 4.83 |
| Road Surface Type | Asphalt |
| Door Features | Insulated Doors |
| Private Pool | false |
Amenities
- Foreclosure
- Views
- Short Sale
- New Construction
- Adult 55+
- Lease To Own
- No HOA Fees
- Furnished
- Primary On Main
- Air Conditioning
- Seller Finance
- Green
- Fixer Upper
- Horse
- Golf
- Fireplace
- Deck
- Garage
- Basement
- Pool
Property vs Single Family Average in 77657
Price
Taxes
Year Built
 The information being provided by Houston Association of REALTORS, Inc. is for the consumer's personal, non-commercial use and may not be used for any purpose other than to identify prospective properties consumers may be interested in purchasing. Any information relating to real estate for sale referenced on this web site comes from the Internet Data Exchange (IDX) program of the Houston Association of REALTORS, Inc. This web site may reference real estate listing(s) held by a brokerage firm other
