
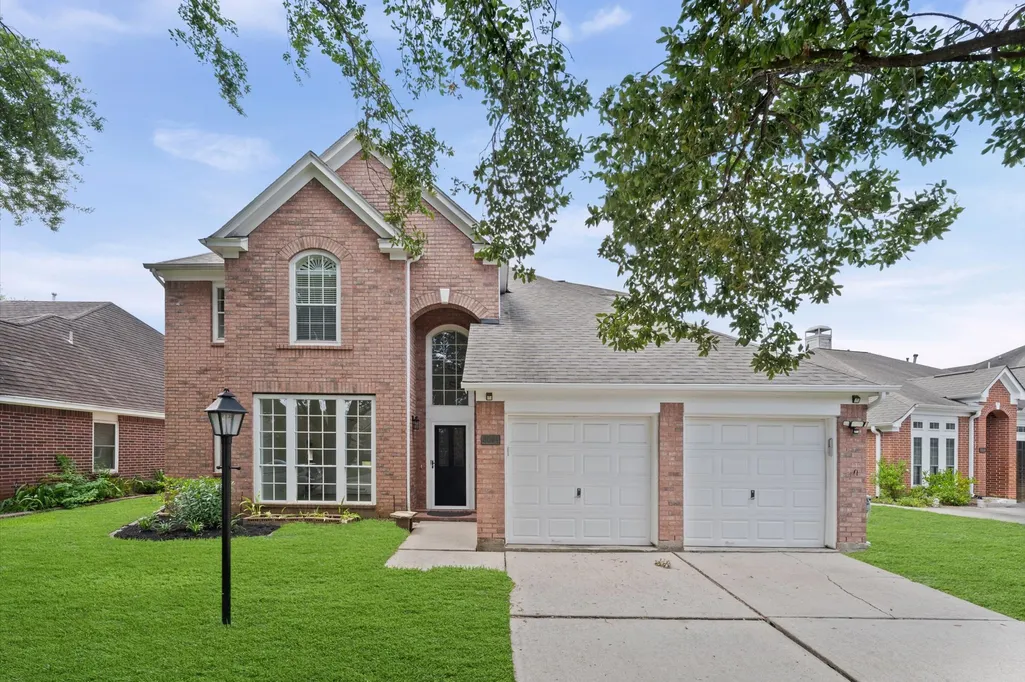
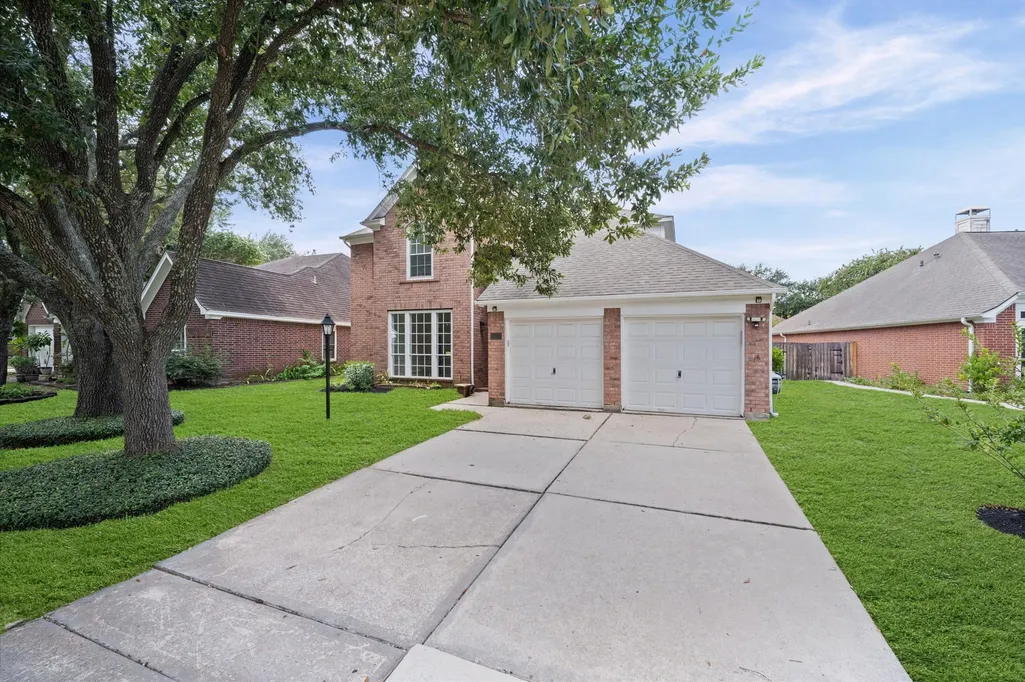
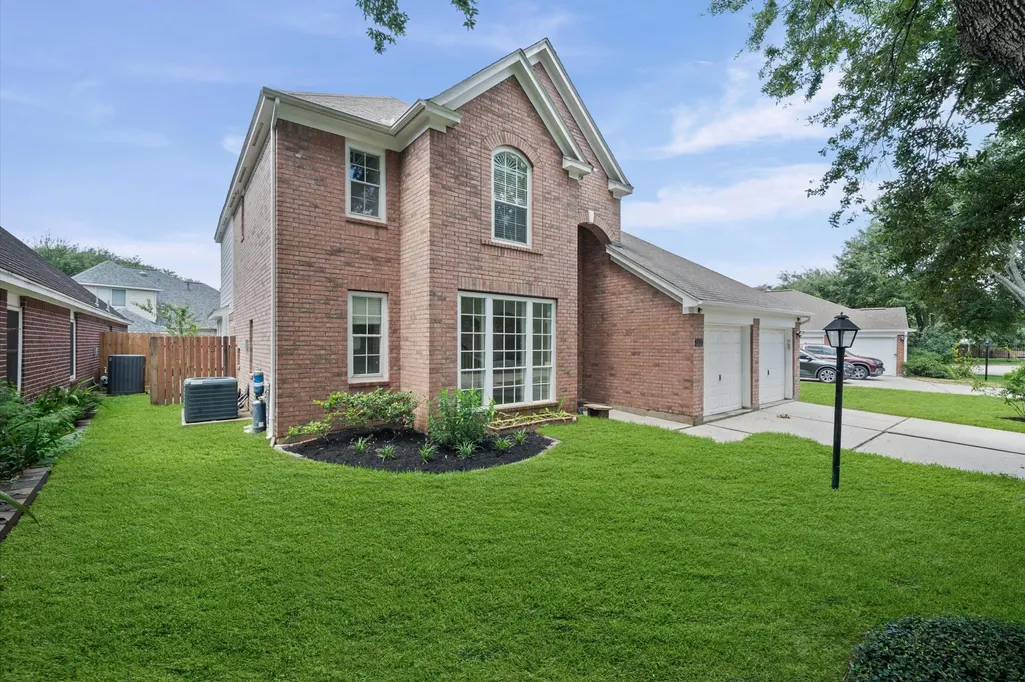
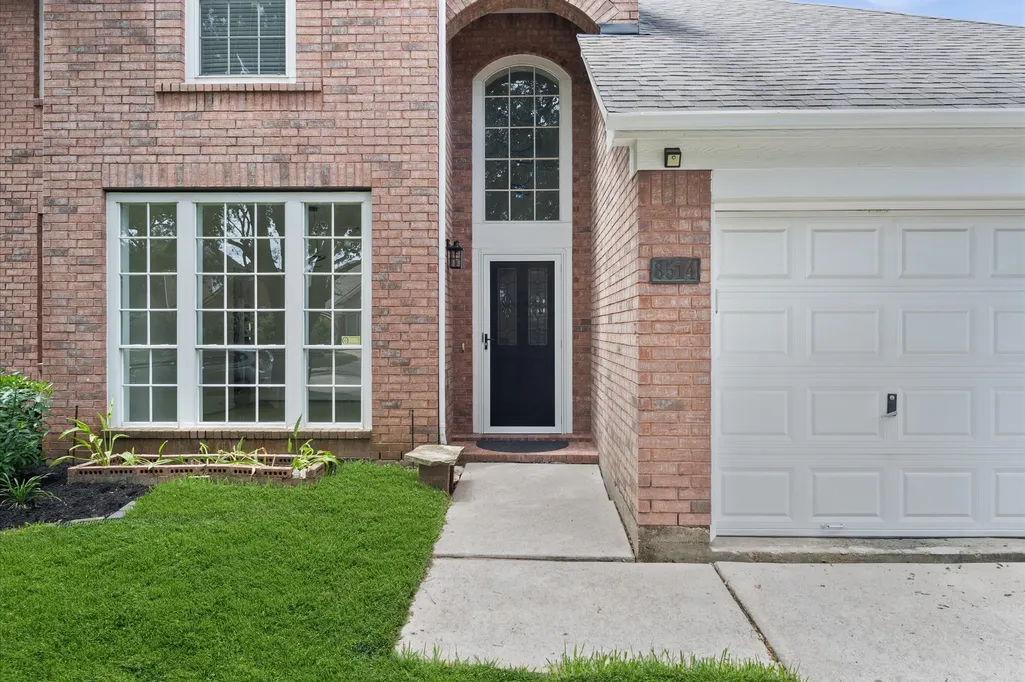







Address
3514 Shadowchase Drive, Houston, TX
Price
$ 379,000
Property Attributes
- MLS#94842444
- TypeSingle Family
- Listing Status Active
- CountyHarris
- CityHouston
- Area28 Alief
- NeighborhoodShadowlake Sec 06 Amd
- Zip77082
- Style
- Year Built1997
- Taxes$ 8833
- Price$ 379,000
- Bedrooms4
- Full Bathrooms2
- Half Bathrooms1
- Sqr Footage2567
- Lot Size0.1544 Acres
Data Source:
Houston Association of REALTORS® (HAR)
Property Description
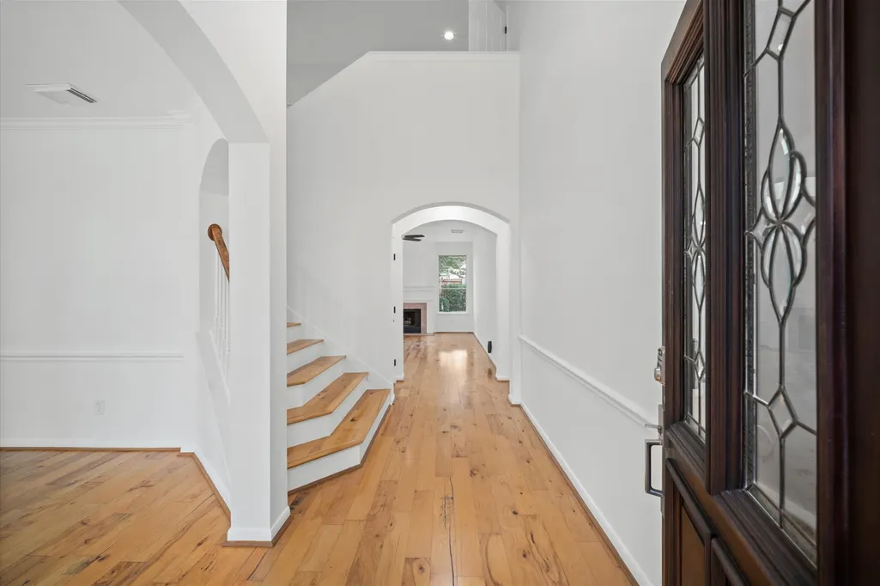
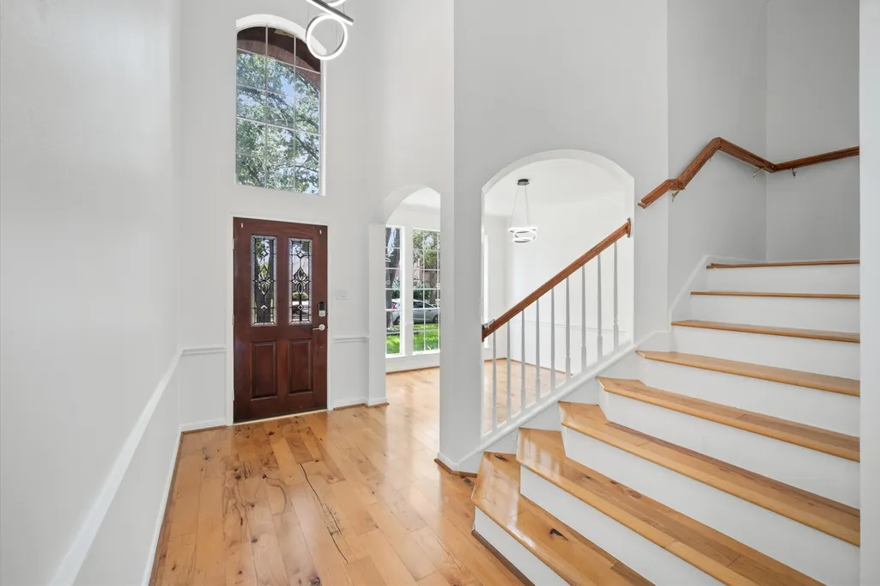
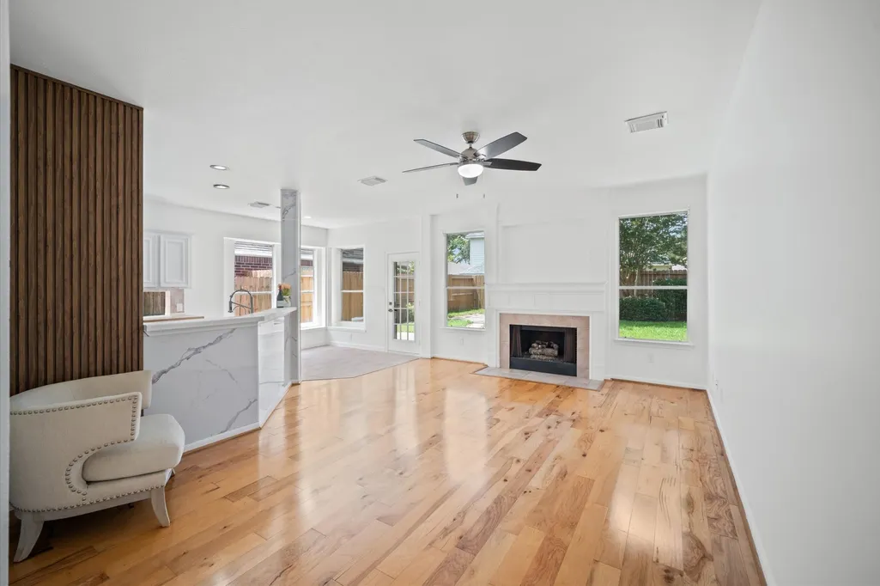
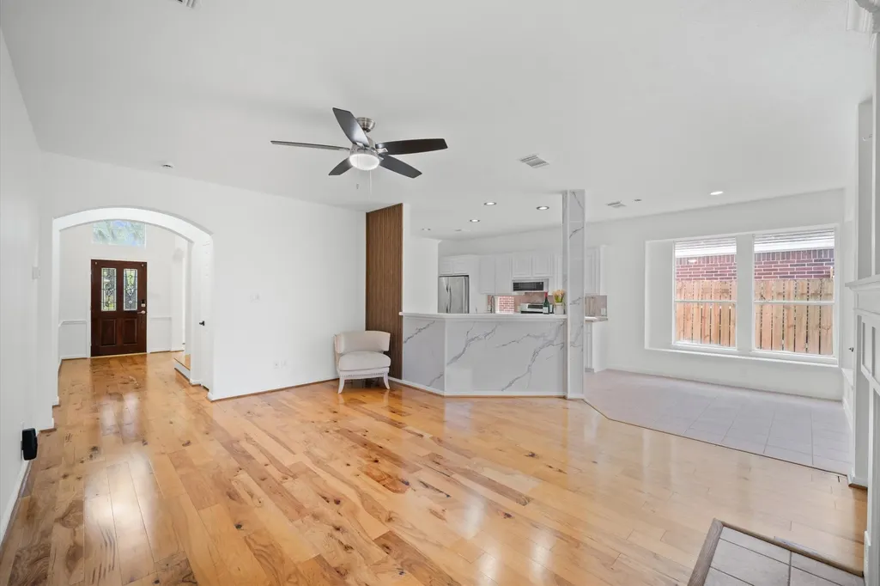
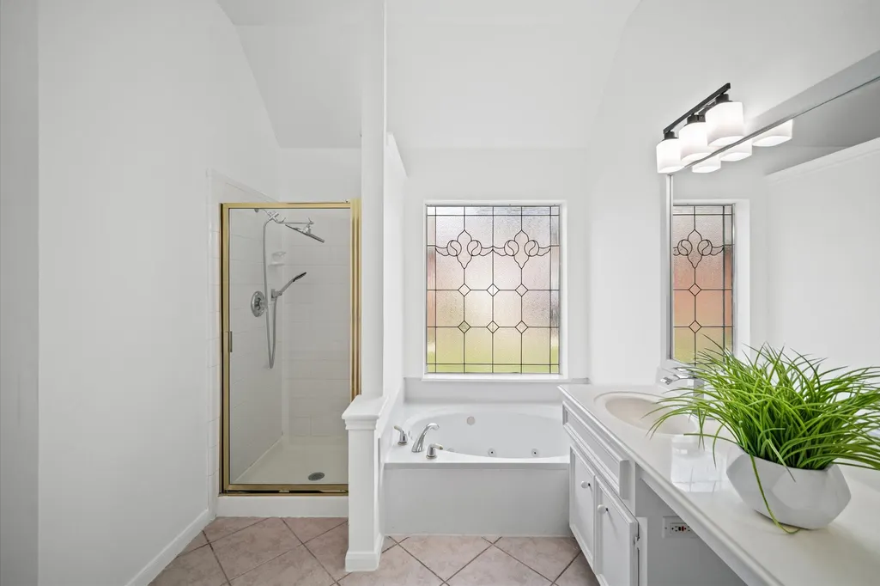
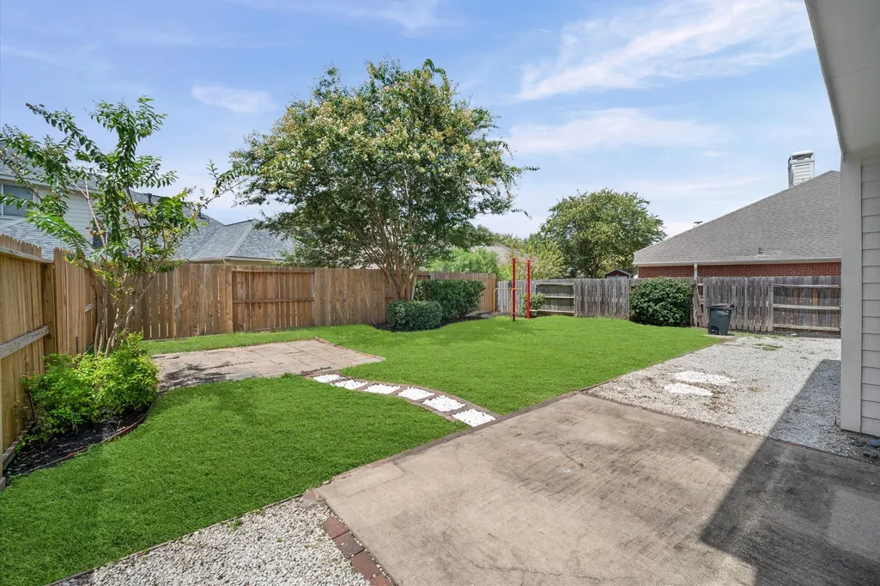
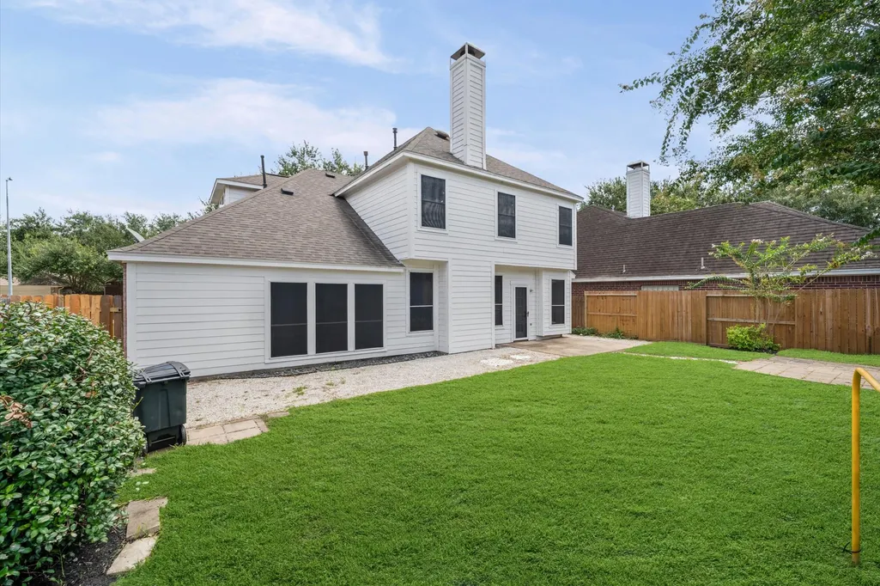
Welcome to 3514 Shadowchase Dr, a beautifully maintained two-story home in the desirable Shadowlake community. This spacious 4-bedroom, 2.5-bath residence offers approximately 2,531 sq. ft. with a functional layout designed for comfortable living and entertaining. Step inside to a welcoming interior filled with natural light and generous living spaces. The primary bedroom is conveniently located downstairs, while three additional bedrooms and a versatile game room upstairs provide plenty of room for family, guests, work, or recreation. The home has been thoughtfully cared for and offers a clean, move-in-ready feel throughout. Wood and tile flooring add style and easy maintenance, while large windows create a warm and inviting atmosphere. Conveniently located near major roadways, the Energy Corridor, Westchase District, shopping, dining, and everyday amenities, this home offers space, comfort, and convenience in a great Houston location.
| Elementary School | Middle School | High School |
|---|---|---|
| OUTLEY ELEMENTARY SCHOOL Elementary School | O'DONNELL MIDDLE SCHOOL Middle School | AISD DRAW High School |
| Price History | |
|---|---|
| 9/3/2026 | Listed $379,000 |
General Features
| Country | US |
|---|---|
| Sewer | PublicSewer |
| Heating | Central,Gas |
| Cooling | CentralAir,Electric,AtticFan |
| Roof | Composition |
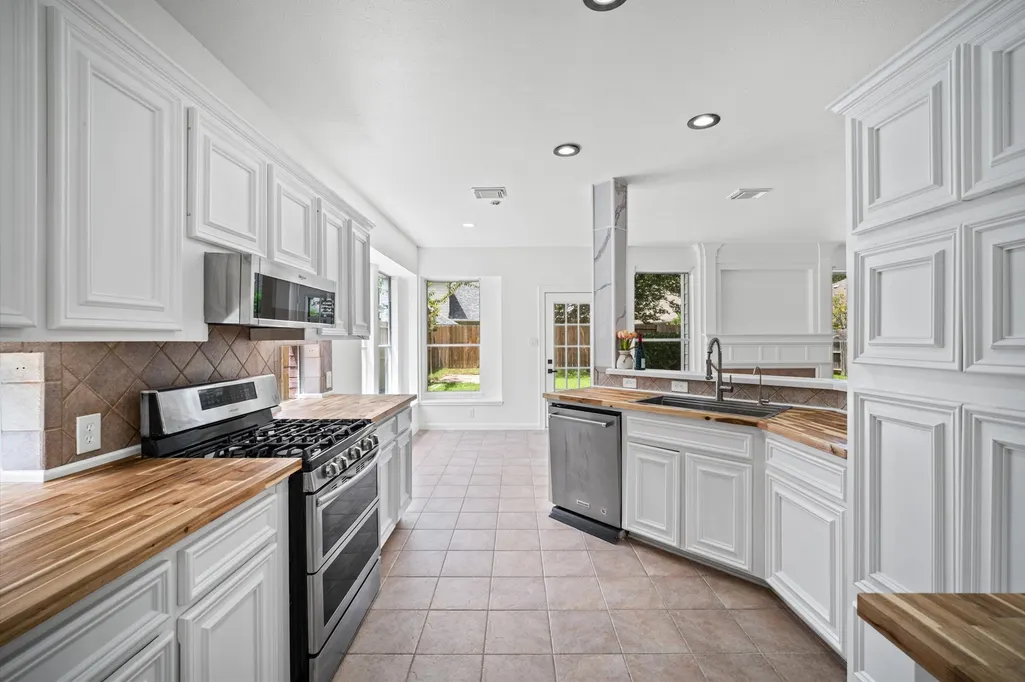
| Appliances | Dishwasher,Disposal,GasOven,GasRange,Microwave,Cooktop,InstantHotWater,Refrigerator |
| HOA Fee | 1205 |
| Garage Spaces | 2 |
| Association Fee Includes | CommonAreas,RecreationFacilities |
| Architectural Style | Traditional |
| Pool Features | Association |
| Security Features | SecurityGate,ControlledAccess,SmokeDetectors |
| Construction Materials | Brick,VinylSiding |
| Year Built | 1997 |
| Stories Count | 2 |
| Levels | Two |
| Property Subtype | Detached |
| Tax Year | 2025 |
| Assoc Fee Paid Per | Annually |
| County | Harris |
| New Construction | false |
| Property Type | Residential |
| Association Amenities | ControlledAccess,PicnicArea,Playground,Park,Pool,Security,Trails,Trash,Gated,Guard |
| HOA | true |
| Attached Garage | true |
| Subdivision Name | Shadowlake Sec 06 Amd |
| Facing Direction | Southwest |
| Garage Y/N | true |
| Green Indoor Air Quality | Ventilation |
| Total Rooms | 4 |
| Full Baths | 2 |
| Status | Active |
| Directions | Directions from I-10 / Katy FreewayExit S. Kirkwood Road from I-10.Head South on S. Kirkwood Road.Turn West (Left) onto Westpark Drive.Turn Left onto Shadowbriar Drive.Turn Left onto Shadowpoint Drive.Follow the road as it becomes Shadowfern Drive and dead-ends into Shadowvista Drive.Turn Left onto Shadowvista Drive.Turn Left onto Shadowchase Drive.The home will be on your Left. |
| ModificationTimestamp | 2026-09-28T10:48:45.777-00:00 |
| High School | AISD DRAW |
| City | Houston |
| Disclosures | FirstRightOfRefusal,MunicipalUtilityDistrictDisclosure |
| Association Name | Shadowlake |
| High School District | 2 - Alief |
| MLS Area | 28 |
| Lot Size Units | SquareFeet |
| Elementary School | OUTLEY ELEMENTARY SCHOOL |
| Tax Annual Amount | 8833 |
| Middle/Junior High School | O'DONNELL MIDDLE SCHOOL |
| MLS Area Minor | Alief |
| Lease Considered Y/N | false |
| Standard Status | Active |
| Occupancy Type | Vacant |
| Middle/Junior School District | 2 - Alief |
| Elementary School District | 2 - Alief |
| Year Built Source | PublicRecords |
| PostalCity | Houston |
| Legal Description | LT 13 BLK 1 SHADOWLAKE SEC 6 AMENDED |
Interior Features
| Interior Amenities | BreakfastBar,DoubleVanity,EntranceFoyer,HighCeilings,InstantHotWater,JettedTub,KitchenIsland,KitchenFamilyRoomCombo,BathInPrimaryBedroom,MainLevelPrimary,PotsAndPanDrawers,Pantry,SeparateShower,TubShower,ThreeBedroomsUp,WoodCounters,CeilingFans |
|---|---|
| Flooring | Laminate,Tile |
| Total Fireplaces | 1 |
| Fireplace Features | GasLog |
| Air Conditioning Y/N | true |
| Heating Y/N | true |
| Fireplace Y/N | true |
| Half Baths | 1 |
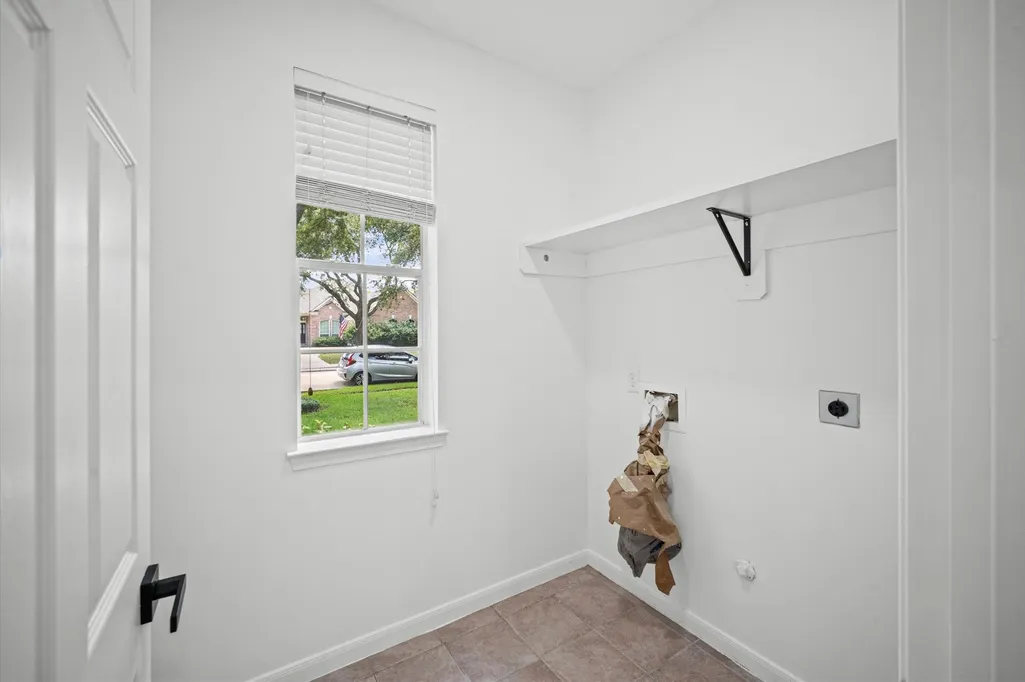
| Laundry Features | ElectricDryerHookup |
| Total Bedrooms | 4 |
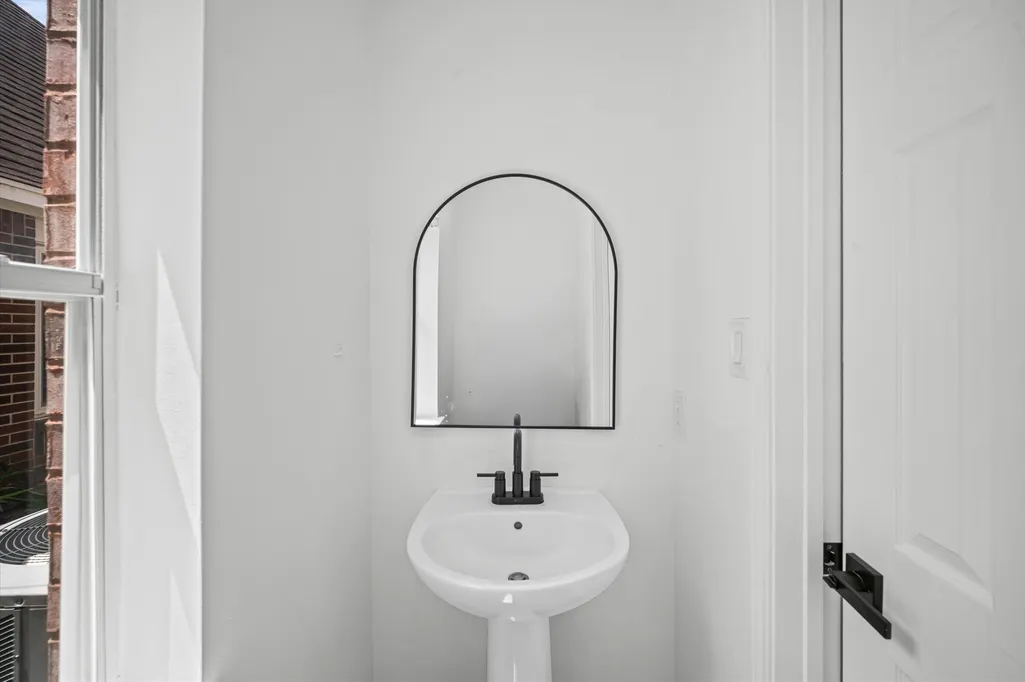
| Room Type | BreakfastRoomNook,EntryFoyer,GameRoom,LivingRoom,Pantry,HalfBath |
| LivingAreaSource | Appraiser |
| Total Baths | 3 |
Exterior Features
| Parking Features | Attached,Garage |
|---|---|
| Lot Features | Subdivision |
| Water Source | Public |
| Lot Size Area | 6726 |
| Foundation Details | Slab |
| Building Area Total | 2567 |
| Lot Size Acres | 0.1544 |
| Road Surface Type | Concrete |
| Lot Size Source | Appraiser |
| Private Pool | false |
Amenities
- Foreclosure
- Views
- Short Sale
- New Construction
- Adult 55+
- Lease To Own
- No HOA Fees
- Furnished
- Primary On Main
- Air Conditioning
- Seller Finance
- Green
- Fixer Upper
- Horse
- Golf
- Fireplace
- Deck
- Garage
- Basement
- Pool
Property vs Single Family Average in 77082
Price
Taxes
Year Built
 The information being provided by Houston Association of REALTORS, Inc. is for the consumer's personal, non-commercial use and may not be used for any purpose other than to identify prospective properties consumers may be interested in purchasing. Any information relating to real estate for sale referenced on this web site comes from the Internet Data Exchange (IDX) program of the Houston Association of REALTORS, Inc. This web site may reference real estate listing(s) held by a brokerage firm other
